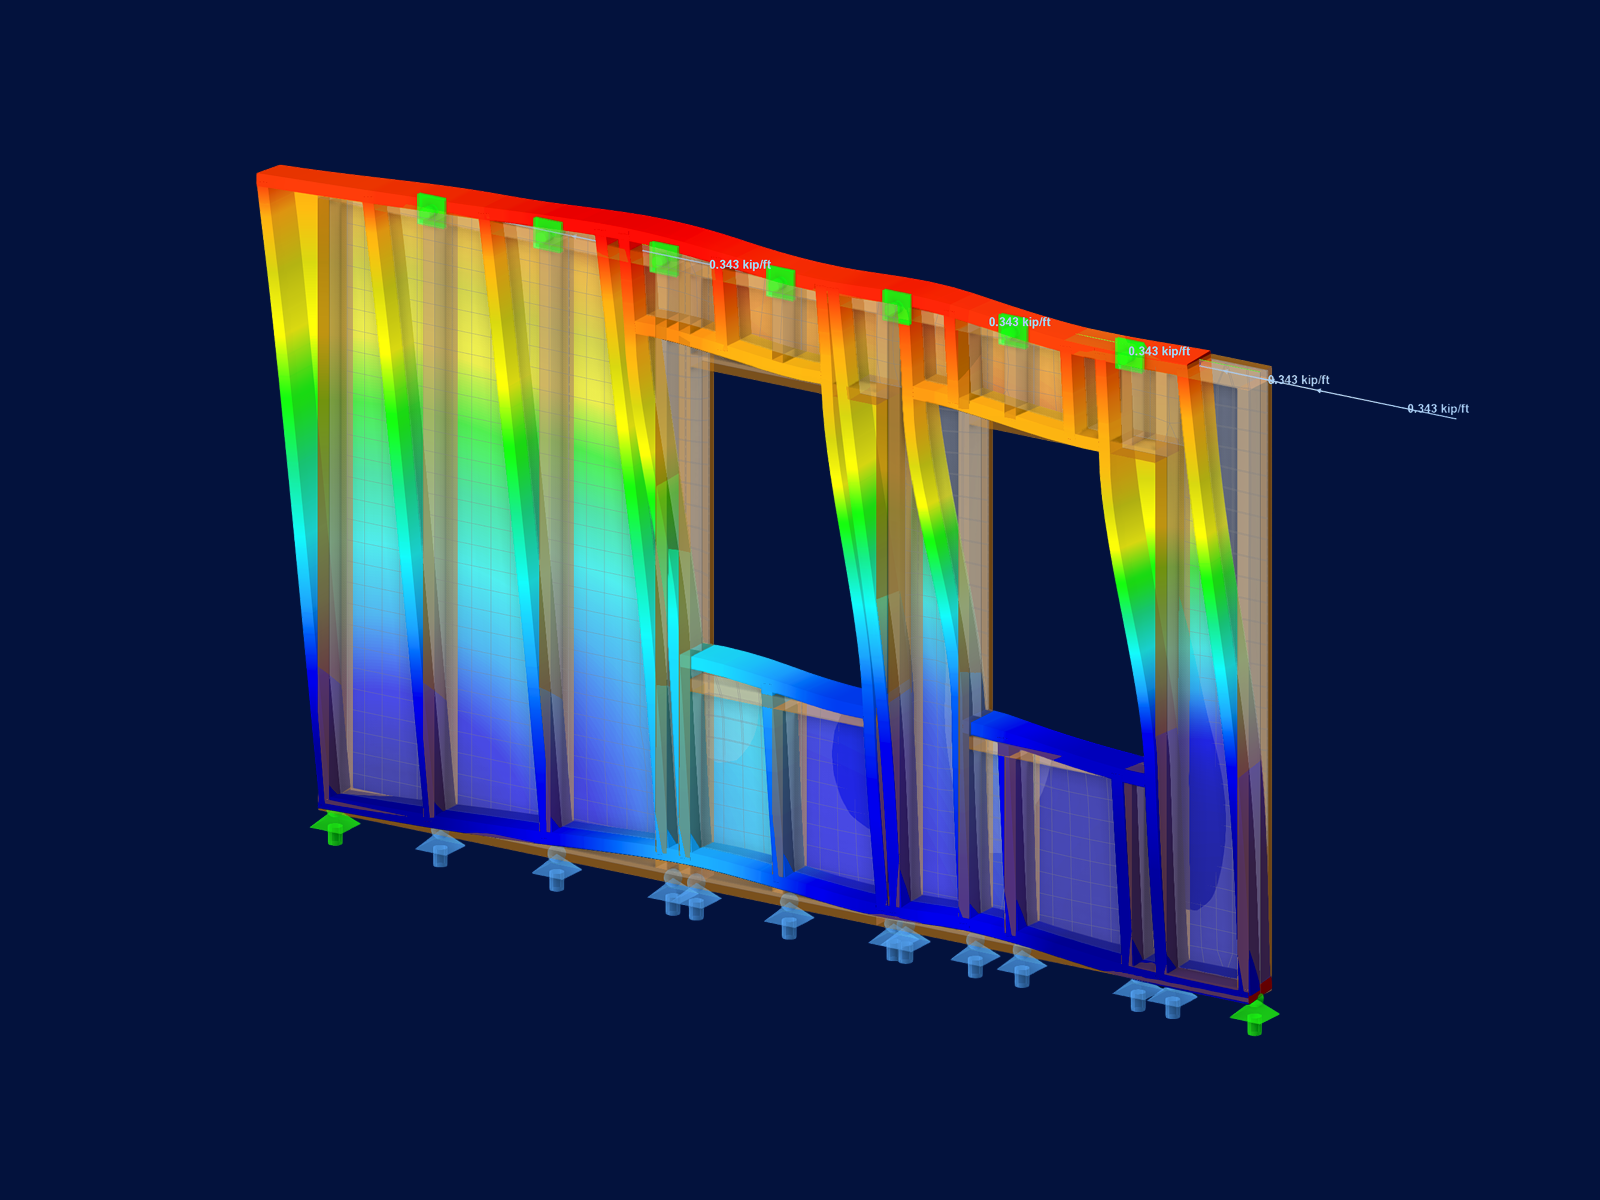
Seismic Safety of Hybrid Structures
A four-story hybrid building is modeled from scratch with the Building Model add-on for RFEM 6, story by story in fly mode: a concrete wall, CLT walls, beech columns, and CLT floors. The session then works through what governs it under lateral load — the stiffness direction of the CLT layers, downstand beams, the center of rigidity, and which elements act in the global 3D wall calculation or the local 2D floor calculation. It closes with a buckling check of a CLT shear wall in Timber Design, on a section reduced in RSECTION to its vertical layers, and with a response spectrum analysis to Eurocode 8 that reports seismic displacements, interstory drift, and sensitivity coefficients per story.

Webinar language
 English
Recommended skill level
Skills you will gain
- Model a multi-story hybrid building story by story in the fly mode of the Building Model add-on
- Orient the layers of CLT walls and floors so their stiffness acts in the intended direction
- Decide which members and walls act in the global 3D wall calculation and which in the local 2D floor calculation
- Check buckling of a CLT shear wall with a section reduced in RSECTION and intermediate nodes at every story
- Read seismic displacements, interstory drift, and sensitivity coefficients per story from a response spectrum analysis
This webinar includes
Webinar content
Andreas Hörold opens the session and hands over to Bastian Kuhn, who sets out the agenda: fly mode, stiffness, 3D and 2D components, CLT stability, and dynamics. He is candid that the Building Model add-on is the main subject and seismic design the final part, and points to a separate webinar that takes the opposite emphasis.
Starting from nothing but nodes and supports, the base data enables the dynamic analysis add-ons and the Building Model, Multilayer Surfaces, and Timber Design add-ons. Four stories are created with a rigid floor diaphragm, and in fly mode the building grows story by story — concrete wall, CLT walls from a manufacturer's layup, beech columns, CLT floors — while the center of mass updates.
Floor loads and a wind line load are applied across all stories, and the first calculation runs the wall analysis, the floor design, and the center of rigidity side by side. The deformations are far too large, the center of rigidity sits against the concrete wall, and the results by story show how little stiffness the CLT adds.
The layer direction shows why the CLT is so soft: walls and floors are stiff in the wrong direction, and rotating the surface axes by 90 degrees fixes both. CLT panels resting only on columns could never be assembled, so downstand beams are added in every story, with scissor hinges that let them run continuously over the columns.
A separate model answers a question support hears every week: why the beam is not placed eccentrically under the slab. A beam inside the plate, a rigidly connected downstand beam, and a released one are compared. Only the rigid connection is stiffer, and a timber connection is never shear-stiff, so the centric beam matches a realistic downstand beam.
The load transfer from the floors into the walls is made visible, and wind is checked in the global 3D wall calculation, where a stiffening wall is added above the ground story. A wall standing on nothing still leaves the floor sagging and the beams without forces until members and walls are assigned to the local 2D floor calculation.
Four prepared models show what the add-on builds in the background: the wall model without beams or upper walls, and the floor model before and after those elements move into the 2D calculation. The segment ends on how the supports of each floor are derived from the wall thickness, the story height, and the chosen restraint.
The most heavily loaded CLT wall is defined as a shear wall, which generates a result member through it. Its section is reduced in RSECTION to the layers that actually stand vertically, and the Timber Design add-on then runs a buckling check on it, with intermediate nodes at each story setting a realistic buckling length.
A modal analysis with masses imported from a load combination reaches 90 percent of the effective modal mass, and a response spectrum analysis combines the modes by SRSS in both directions. A new displacement behavior factor turns the result into seismic displacements per story, next to story actions, shear wall forces, interstory drift, and the sensitivity coefficients Eurocode 8 asks for.
Who this webinar is for
- Engineers designing timber or timber-concrete buildings whose lateral stiffness comes from a mix of CLT and concrete walls
- RFEM 6 users who model a building in 3D but want the floors designed as 2D slabs without exporting separate models
- Engineers who still work out story drift and sensitivity coefficients by hand from response spectrum results
Application areas:
Industry:
Standards:
Role:
Product:
Webinars review
I would like to thank you for the webinar on "Torsional Warping (7 DOF)". It was one of the best webinars I have ever seen. Thanks to your clear explanations and illustrative examples, I finally understood several things that I had not fully understood before.
Ing. Aleš Kupča
Statika KUPAL s.r.o.
I really enjoyed the coaching course on dynamic analysis. … It was a good introduction to the seismic design. A particularly positive feature is the option to use the various tools used in the training by downloading a demo version during the training—that was a really good addition.
Karen L.
TÜV NORD Ensys GmbH & Co. KG
I am a student at the Technical University in Nuremberg and am currently working on my master's thesis using Dlubal Software (RSTAB). The coaching course on dynamics (EC 8) was very helpful for me. The course was conducted in an extremely professional manner.
Gleb Chernyshev
Germany
The Concrete Structures EC2 with RFEM 6 course content was very satisfactory and well-structured, making it easy to follow. … In short, the course is interesting and introductory—a perfect introduction to the topic.
M.Sc. V. Zinkevych
Obermeyer Holding GmbH
I would like to thank you for the opportunity to try out RFEM 6. … I would like to mention that I'm excited about how much information and webinars you share.
Ing. Ida Grünwaldová
Czech Republic
Was an excellent Webinar | 2018 NDS CLT Design in RFEM 6! Thank you.
Juan Alberto Tello Fuente
CUMBRA INGENIERIA
Due to your webinars and test versions, I started a new job as structural engineer on January 1, 2023. For this, I would like to thank you and your team.
Dipl.-Ing. Ayman Al Shouha
Germany
Unfortunately, I didn't have the opportunity to follow the live webinar, but due to your recording, which I've watched, I am very excited about the current possibilities of RFEM 6. … I was particularly impressed by the speaker!
Prof. Dr.-Ing. Henning Lungershausen
University of Applied Sciences, Trier
Thank you, the webinar "The Most Common User Errors with RFEM and RSTAB" was very informative!
Dipl.-Ing. Adam Balogh
ThyssenKrupp Industrial Solutions AG
I would like to thank you again for the very good webinar "Stability Analysis in Steel Structures with RFEM and RSTAB". In some points, I was able to get clarity and it helped me a lot. I will probably use this more often in the future.
Dipl.-Ing. Johann Mair
MÜHLBERG Beratende Ingenieure GmbH, Mühlberg + Mair Beratende Ingenieure GmbH
The "Soil-Structure Interaction in RFEM" webinar presentation was excellent and the topic was very interesting.
Prof. Lazaros Vasiliadis
Democritus Univestity of Thrace (DUTH)
The webinar "Design Cold-Formed Steel Sections According to EC3" was great. It was my first webinar and I would like to follow more in the future. Especially for new users/students like me and if too fast, it is very good that it is recorded and you can watch it again.
Veronika Klöck
Germany
Thank you for the webinar "Design Cold-Formed Steel Sections According to Eurocode 3." I really liked it. The webinar recordings are a real plus point. Continue to do so!
Bernd Jäckel
Gesellschaft für Planung und Vermessung mbH
I really enjoy watching the webinars you showcase on YouTube. They helped me to convince my client to recently purchase RFEM. They provide a wealth of information.
William Lefort, P.Eng.
Danwill Canada
I have watched the webinar recording "Design of Cross-Laminated Timber Panels (CLT) According to Eurocode 5" on YouTube, and I am impressed by the program and the very good presentation.
Dipl.-Ing. Lothar Reichle
Ingenieurbüro für Statik und Baukonstruktion
The webinar about RWIND Simulation was very successful! From now on, it is possible to analyze wind forces on geometries of objects that are not regulated in the standard. The wind force assumption according to the standard was often a more or less good estimate.
DI Dr. techn. Wolfgang Billensteiner
Civil Engineering Office DI Dr. Tech. Wolfgang Billensteiner
Your webinar on RWIND Simulation was very impressive. Like the speakers at the info days, the speaker confidently described the performance of the new program.
Ing. Johann Tauß
Austria
RSTAB is a software program that I recently discovered and which is very helpful for the calculation of steel structures. With the webinars available on the Dlubal website, I have familiarized myself with the various functions of the program.
Daisy Amila
Algeria
I watched the webinar "Dlubal Information Day Online 2014 – Part 2: RFEM 5 – Structural Analysis with Finite Elements for Concrete and Steel Structures" from 2014. It is a good and powerful video!
Dipl.-Ing. Thomas Steinkühler
Bojda Planungsgruppe
I've attended the webinar on glass design. Excellent explanation. I don't design glass structures; however, it was very interesting to explore the potential of the software.
Ing. Simone Luca Tanghetti
Studio Tanghetti
I've been using Dlubal's programs for most of my university studies. In the beginning, RFEM was far from being a mainstream software, so I didn't have many colleagues to advise me, but thanks to the well-designed controls and webinars, I quickly learned how to work with it.
Ing. Martin Závacký
Brno University of Technology
The webinar Timber Connection Design in RFEM and RSTAB was very successful! I am particularly pleased that you explained how to select the SFS intec dowel system WS-T. Thank you very much!
Caroline Göttlein
SFS intec
Instructors
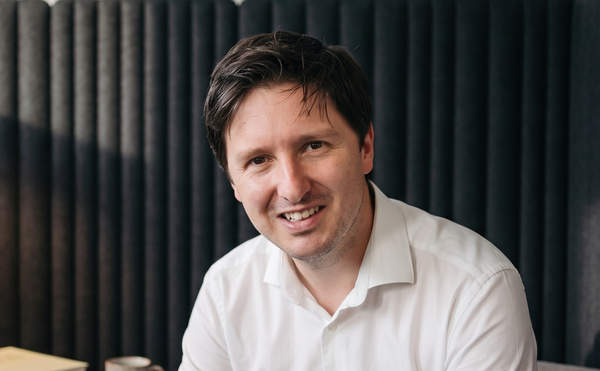
Dipl.-Ing. (FH) Bastian Kuhn
Product Engineering & Customer Support
Bastian is responsible for development and quality assurance in timber structures and supports the users who work with them in practice.


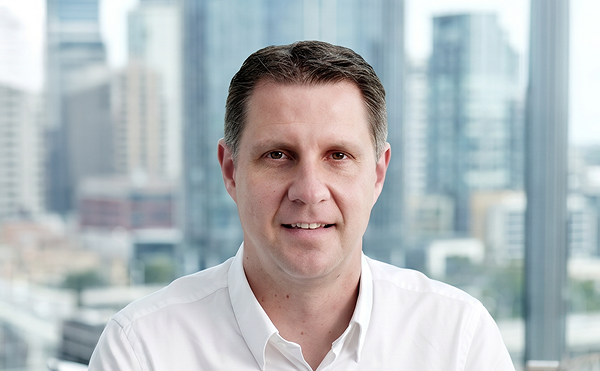
Dipl.-Ing. (FH) Andreas Hörold
Marketing & Public Relations
Andreas creates technical content and public relations material for Dlubal and hosts the company's webinars in German and English.

Related Webinars